
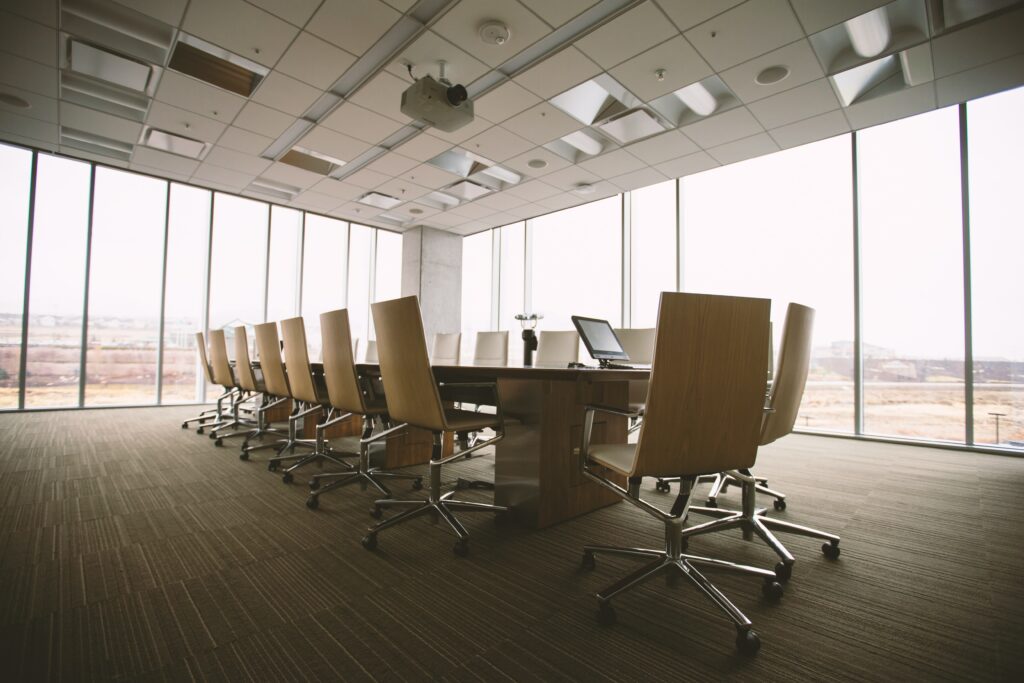
Zoom meetings and long-distance sales have been part and parcel of business in recent years. But, as colleagues continue to come back to the office, studies reveal a significant uplift in the hire and use of physical meeting rooms once more.
This might seem daunting considering that, for the past two or three years, your meeting room may well have been used more for storage than hosting. In reality, though, there are plenty of benefits to clearing those piled boxes and using your meeting room again, including –
- In-person connections
- Adaptable sales
- On-hand amenities
- Increased professionalism
- And much more
The only trouble is that, by this time, you’re years out of practice in knowing what a great meeting room layout should look like. But you don’t need to panic. You take care of clearing the space, and this article will help you lay the path for success with your meeting room layout in no time.
# 1 – Understand meeting purpose
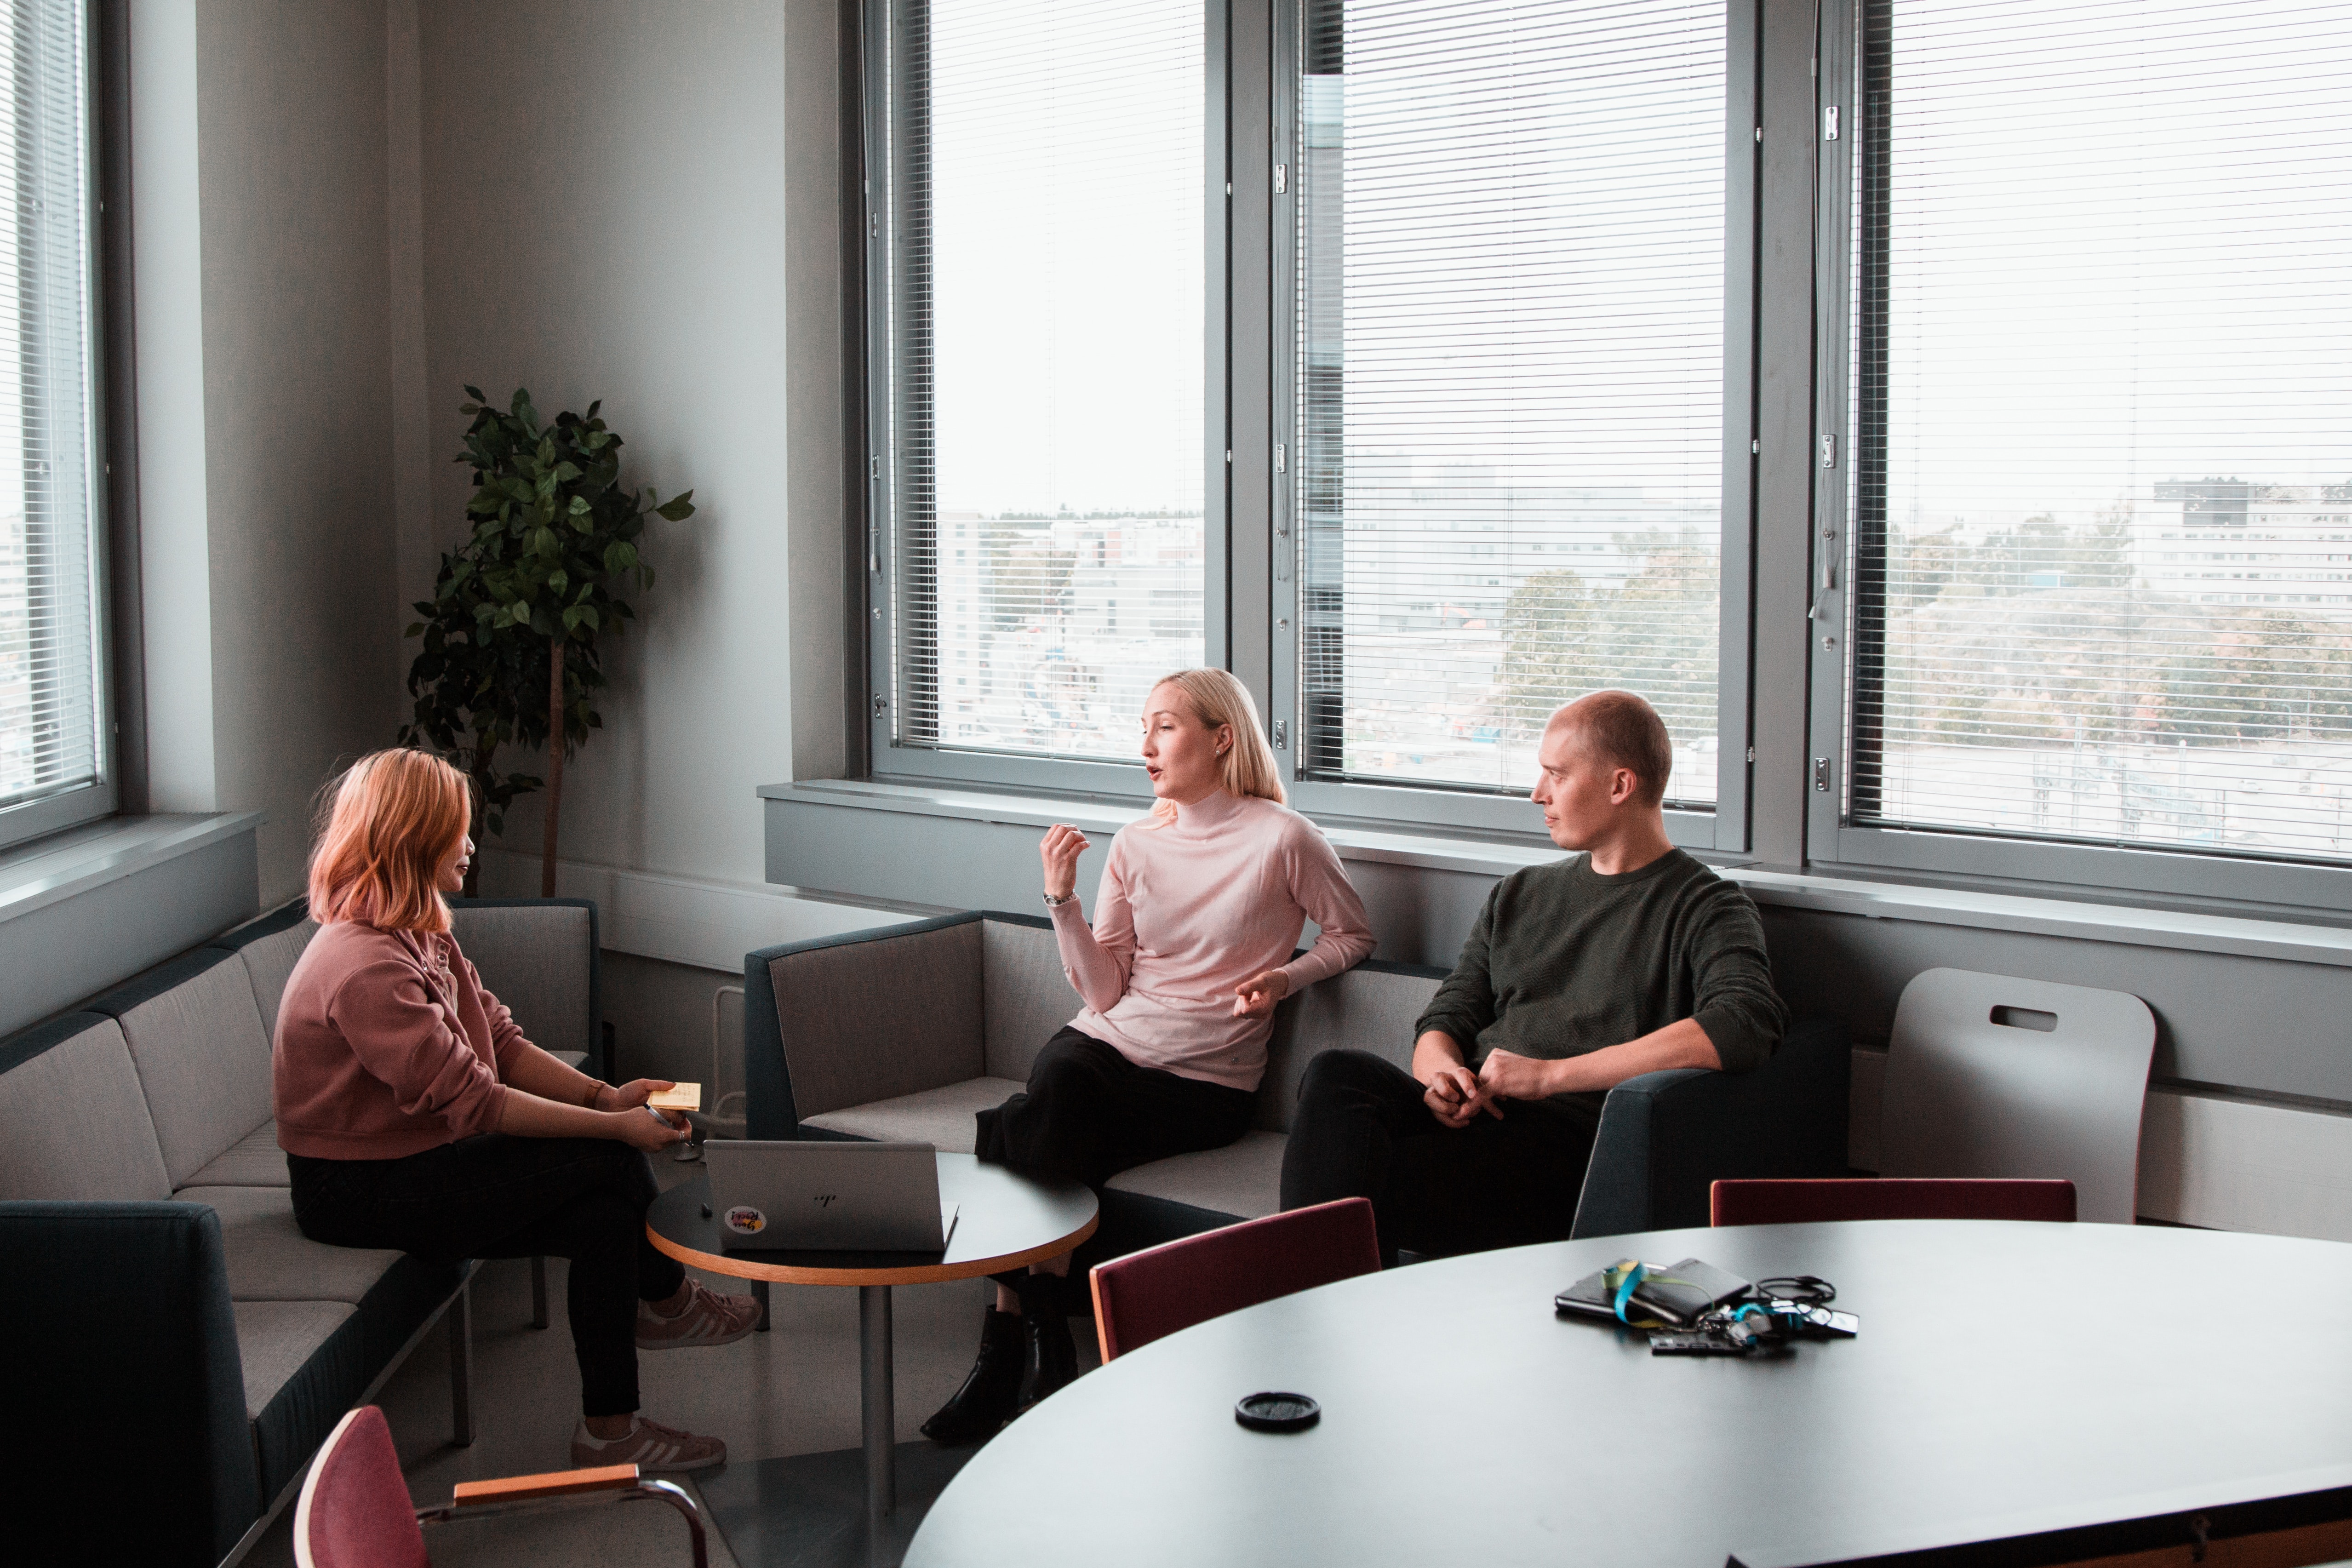
While you aren’t going to want to totally redecorate your meeting space for every different usage, it still pays to spend some time thinking about purpose before you go ahead with your final layout. After all, from sales meetings to training sessions and general in-house catch-ups, meeting rooms host a whole lot of action, and in most cases, each focus requires a slightly different layout. In fact, according to Robin Powered, there are up to seven different meeting room layouts to play around with depending on your purpose. The most common of these include –
- Boardroom style: Most often used for meetings. A large central boardroom table is surrounded by chairs. Participants face each other for immediate communication and interaction.
- U-shape style: Most often used for training or workshop purposes. Tables are arranged in a ‘u’ shape so that presenters can move freely and engage with participants.
- Classroom style: Most often used for training and lectures. Tables are laid out in rows with a central focus on a whiteboard or presentation.
Other purpose-built layouts may include theatre or huddle styles. In each instance, you need to understand what you’re trying to achieve with your meeting room (sales/education/engagement) and make sure that your layout is helping you to meet that purpose.
# 2 – Keep a central focus
Regardless of why you’re using your meeting room, there’s always going to be some central focus that you want to highlight, and layout is essential for helping you to do that. This is why, most often, rectangular meeting rooms will be designed to draw the eye to the far wall, where there’s typically a presentation or speaker.
This funnel-style layout can be achieved in a range of ways, including simply making sure that this far wall is eye-catching with the installation of an interactive whiteboard, a large projector screen, or similar. If you want to keep things even more simple, you could also paint this central wall a different colour to make it an automatically standout feature. Furniture can help here too. By placing your boardroom table in a central position that provides a natural flow towards this central focus, or even installing the u-shaped design mentioned above to surround the focus in question, you ensure that participants are always looking where you want them to. And, that’s going to make it way more likely that they hear your sales pitch or lessons, rather than focusing on a distraction like the view.

# 3 – Prioritise comfort
Meetings and training sessions alike can be lengthy affairs, meaning that it’s not unheard of for participants and clients to be in this space for an hour or more at a time. Compromising comfort with oversights like uncomfortable chairs or cold conditions will inevitably prove as a distraction and, in the case of sales, could even see clients rushing off before they’ve heard your pitch in full.
To avoid this, comfort should always be a priority during the design stage. By this, we don’t mean that you should install sofas instead of the traditional boardroom table (though you always could, depending on your purpose and general messaging). Rather, there are small steps you can take towards making your meeting space as comforting as such a room can be. Something as simple as investing in ergonomic chairs could make a huge difference in itself. Equally, a subtly installed air con unit can make sure that you’re always meeting optimal meeting room temperatures of between 20°C-25°C. By factoring these small additions during your layout planning, you make this a more pleasant place to be, and a way more likely space to reap results in the end.
# 4 – Focus on health and safety
Ultimately, success in the meeting room means building trust and lasting relationships. That’s never going to happen if you don’t factor in health and safety during your design stage. As well as proving distracting, simple things like an overcrowded room with no obvious exit are going to leave participants on edge, and itching to get out of there as soon as possible.
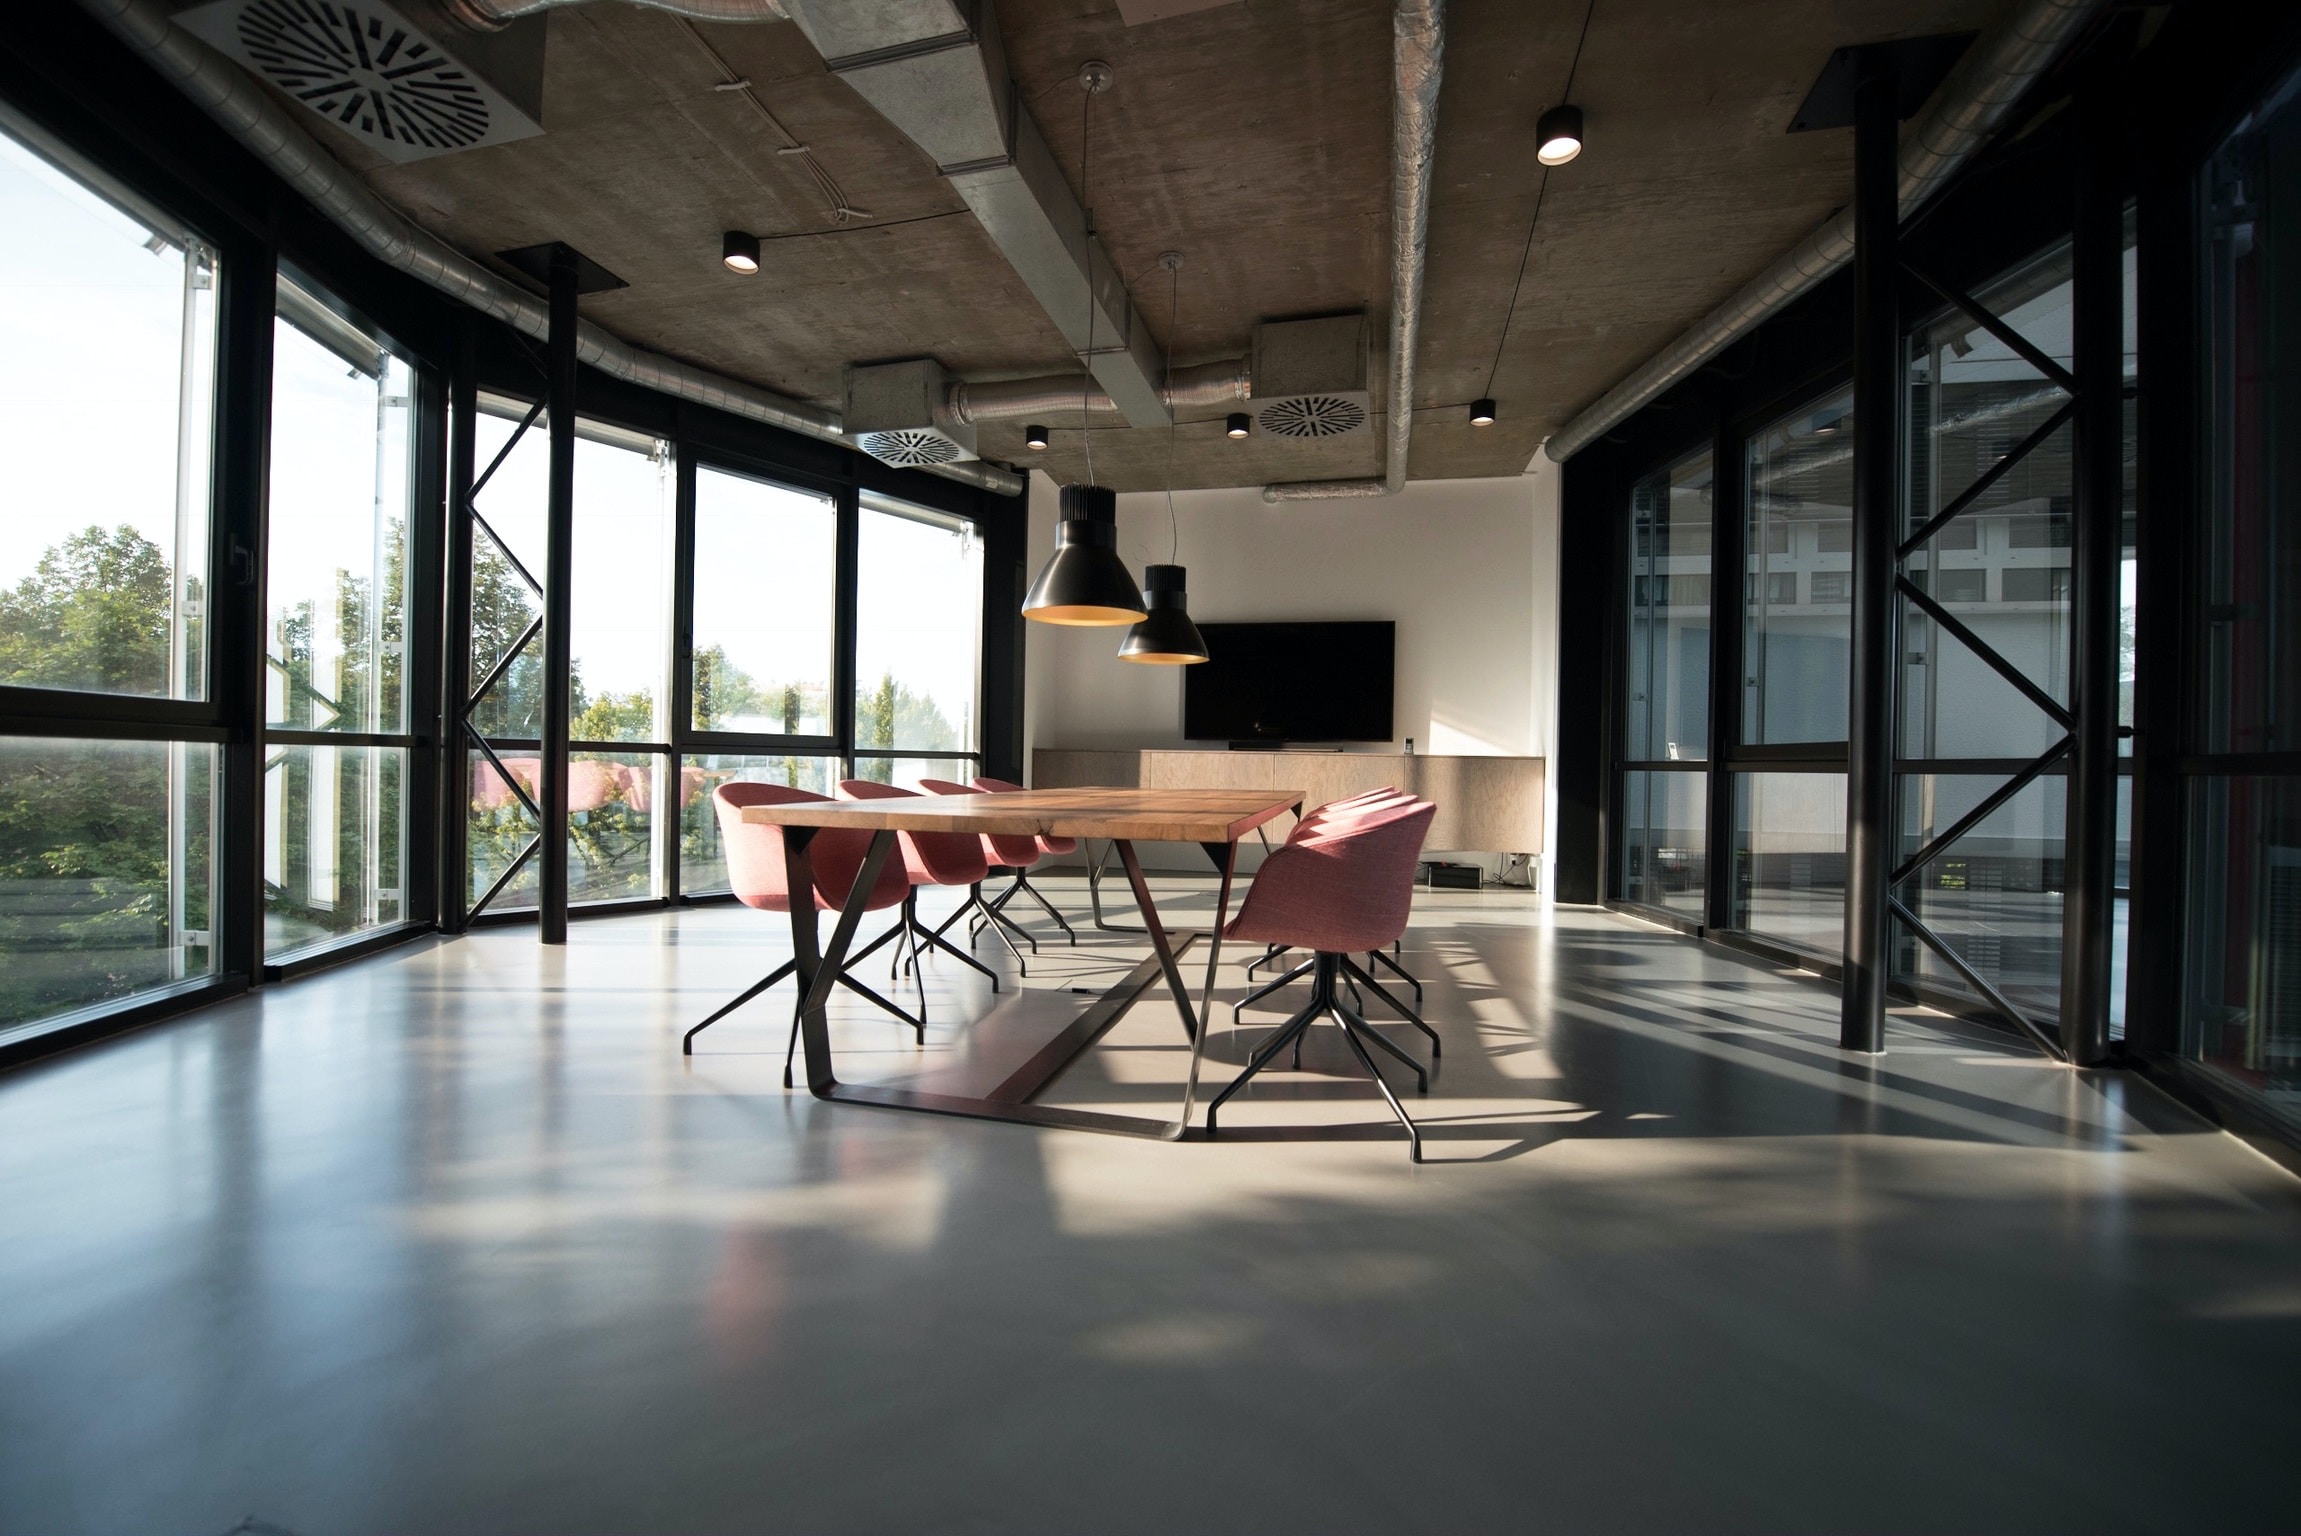
To avoid this, health and safety should factor in every layout decision you make, including your furniture choices, your general layout decisions, and even things like your lighting options. In each instance, aim to make this a spacious, brightly lit area with a clear route to the exit at all times. While it might not completely fit with your aesthetic, the installation of additions such as a fire button and fire extinguisher can also provide reassurance. In a post-COVID world where there’s still a lot of residual worry, keeping the space ventilated with at least a few open windows can also still help to keep everyone relaxed, happy, and willing to invest in or learn about whatever you have to say.
Meeting room layouts that used to seem like second nature can suddenly feel like an unmanageable undertaking after a few years off. In reality, though, it couldn’t be easier to layout your meeting room in a way that makes success much more likely.